
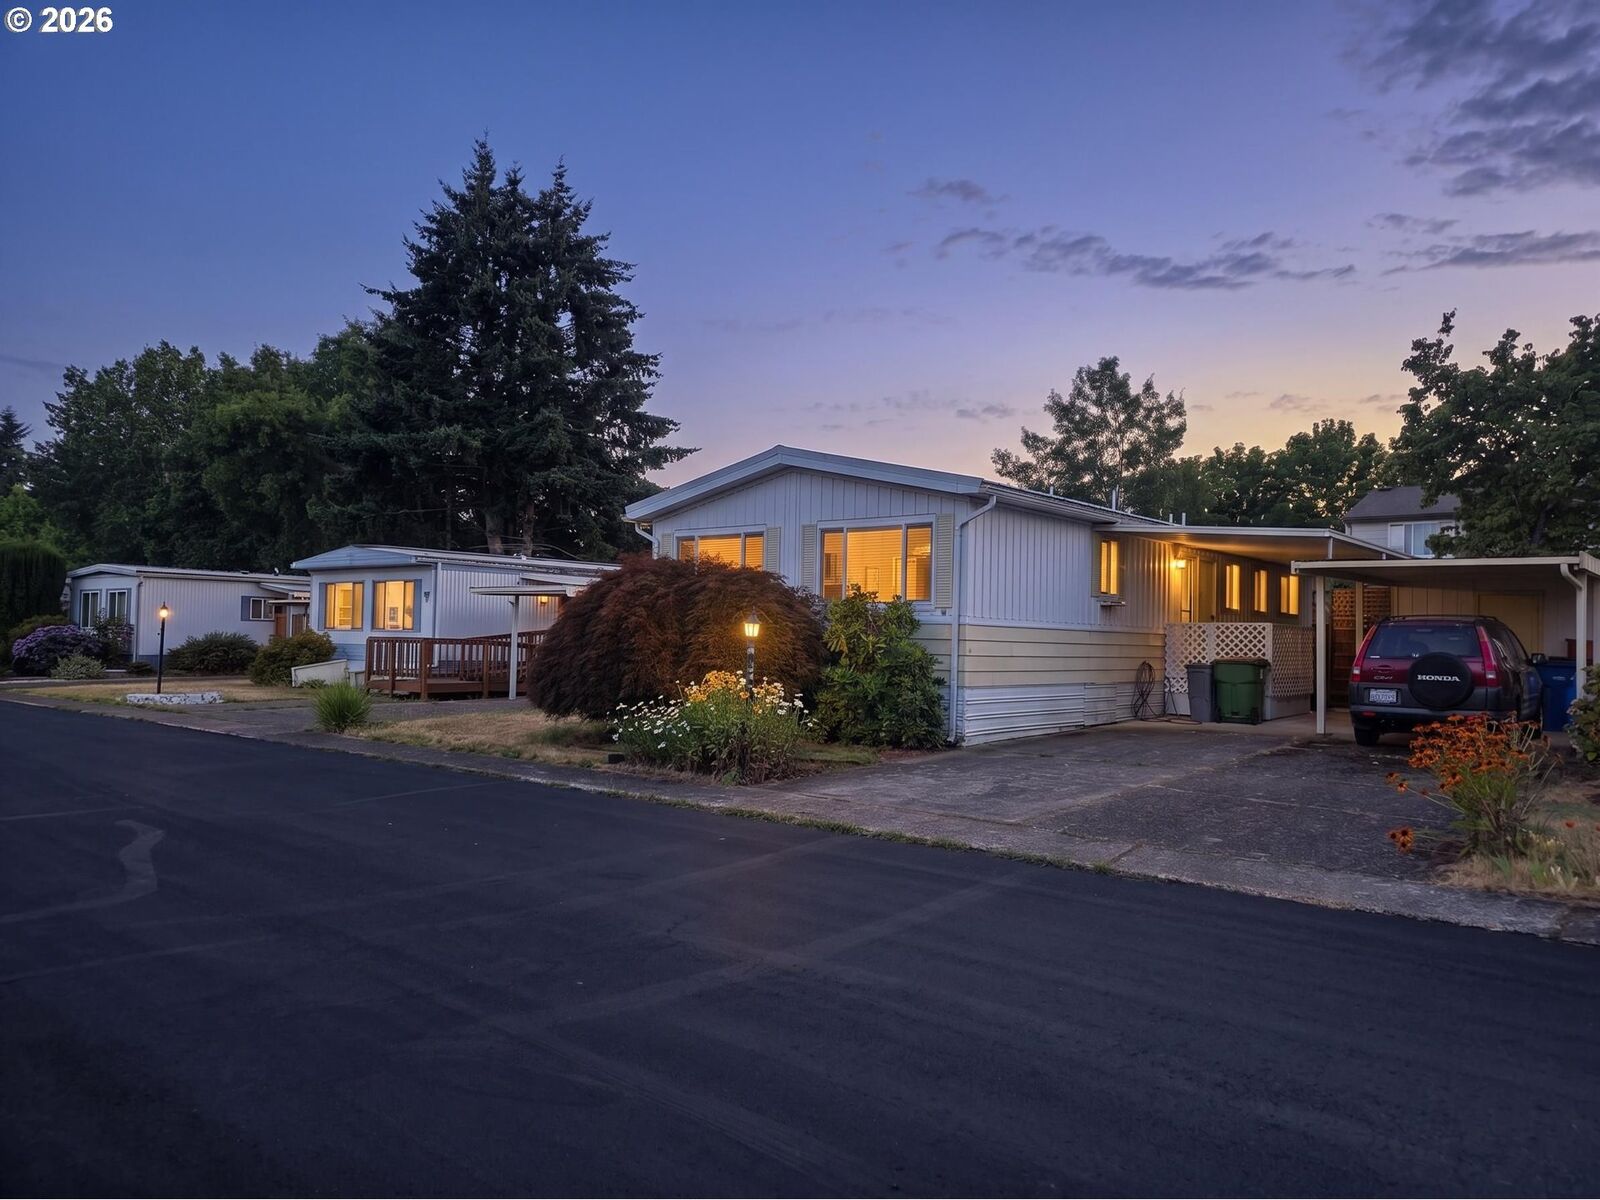
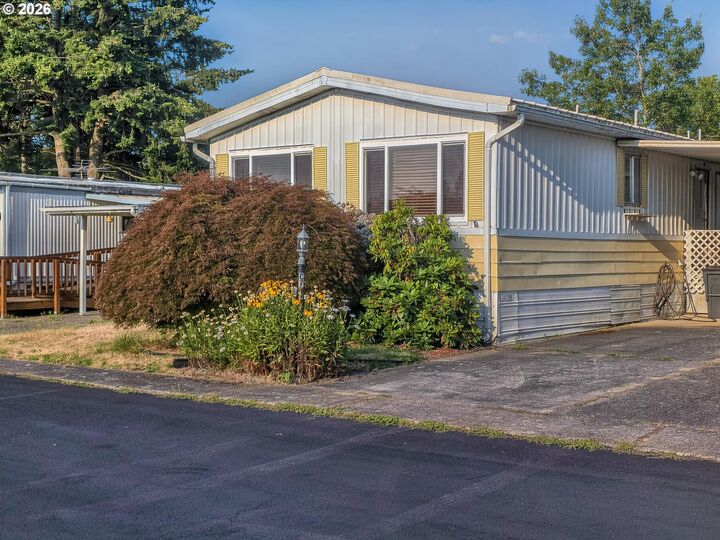
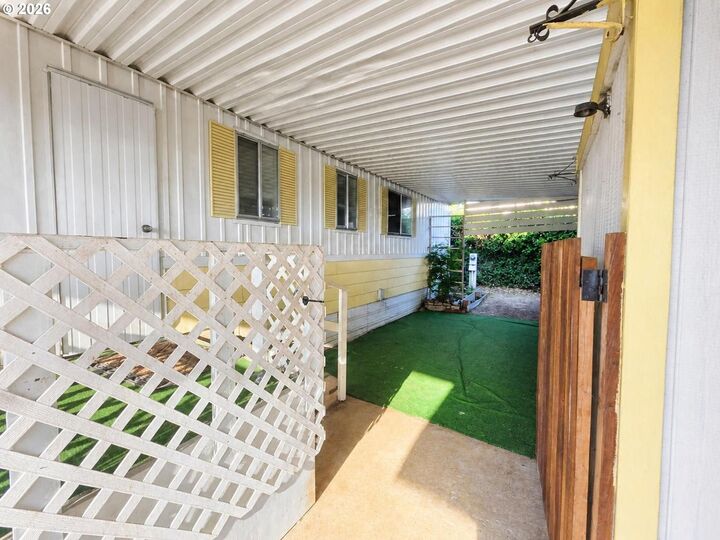
Listing Courtesy of:  RMLS / Listed By: Deborah Blom, Windermere Northwest Living
 RMLS / Listed By: Deborah Blom, Windermere Northwest Living
15411 SE Mill Plain Blvd C7 Vancouver, WA 98684
Active (105 Days)
$60,000 (USD)
MLS #:
683624488
683624488
Taxes
$341(2026)
$341(2026)
Type
Mfghome
Mfghome
Year Built
1971
1971
Style
1 Story, Double Wide Manufactured
1 Story, Double Wide Manufactured
County
Clark County
Clark County
Listed By
Deborah Blom, Windermere Northwest Living
Source
RMLS
Last checked Nov 6 2026 at 10:22 AM PST
RMLS
Last checked Nov 6 2026 at 10:22 AM PST
Bathroom Details
- Full Bathrooms: 2
Interior Features
- Washer/Dryer
- Vaulted Ceiling(s)
- Appliance: Dishwasher
- Accessibility: Walk-In Shower
- Appliance: Free-Standing Refrigerator
- Windows: Aluminum Frames
- Accessibility: One Level
Kitchen
- Free-Standing Refrigerator
- Dishwasher
Senior Community
- Yes
Lot Information
- Level
Property Features
- Foundation: Skirting
Heating and Cooling
- Mini Split
Basement Information
- Crawl Space
Homeowners Association Information
- Dues: $850/Monthly
Exterior Features
- Aluminum
- Roof: Metal
Utility Information
- Sewer: Public Sewer
- Fuel: Electricity
School Information
- Elementary School: Mill Plain
- Middle School: Shahala
- High School: Mountain View
Garage
- Carport
Parking
- Carport
- Driveway
Stories
- 1
Living Area
- 1,120 sqft
Estimated Monthly Mortgage Payment
*Based on Fixed Interest Rate withe a 30 year term, principal and interest only
Listing price
Down payment
%
Interest rate
%Mortgage calculator estimates are provided by Windermere Real Estate and are intended for information use only. Your payments may be higher or lower and all loans are subject to credit approval.
Disclaimer: The content relating to real estate for sale on this web site comes in part from the IDX program of the RMLS of Portland, Oregon. Real estate listings held by brokerage firms other than Windermere Real Estate Services Company, Inc. are marked with the RMLS logo, and detailed information about these properties includes the names of the listing brokers.
Listing content is copyright © 2026 RMLS, Portland, Oregon.
All information provided is deemed reliable but is not guaranteed and should be independently verified.
Last updated on (11/6/26 02:22).
Some properties which appear for sale on this web site may subsequently have sold or may no longer be available.

Description